Leave a Message

Thank you for your message. I will be in touch with you shortly.

624 ONWARD AVENUE
624 ONWARD AVENUE
624 ONWARD AVENUE
624 ONWARD AVENUE
624 ONWARD AVENUE
624 ONWARD AVENUE
624 ONWARD AVENUE
624 ONWARD AVENUE
624 ONWARD AVENUE
624 ONWARD AVENUE
624 ONWARD AVENUE
624 ONWARD AVENUE
624 ONWARD AVENUE
624 ONWARD AVENUE
624 ONWARD AVENUE
624 ONWARD AVENUE
624 ONWARD AVENUE
624 ONWARD AVENUE
624 ONWARD AVENUE
624 ONWARD AVENUE
624 ONWARD AVENUE
624 ONWARD AVENUE
624 ONWARD AVENUE
624 ONWARD AVENUE
624 ONWARD AVENUE
VIEW PHOTOS
Courtesy of Realty One Group Exclusive
$3,100/mo

624 ONWARD AVENUE

3 Beds 3 Baths 2,618 Sq.Ft. 1,045 Sq.Ft.

Description

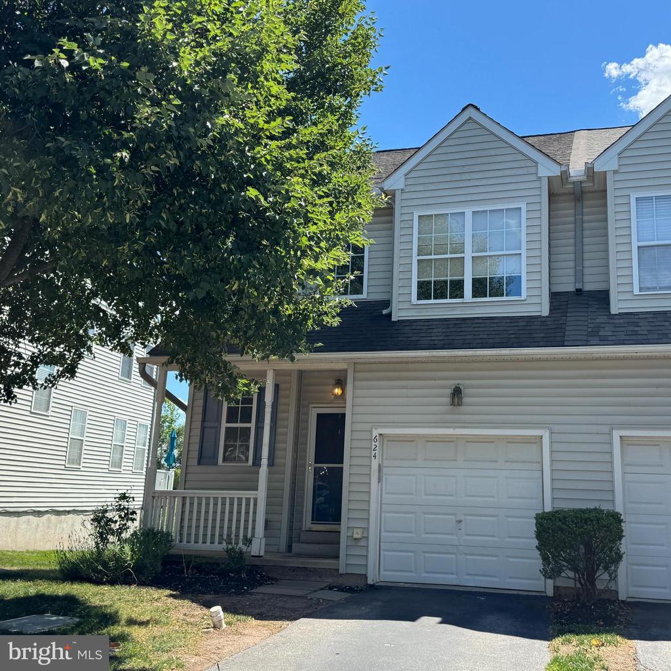
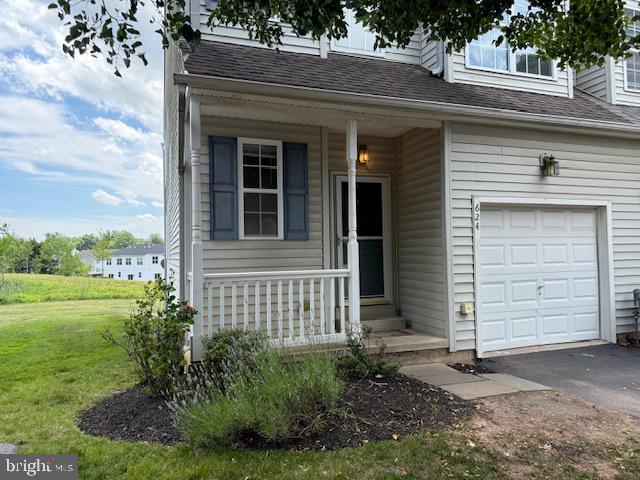
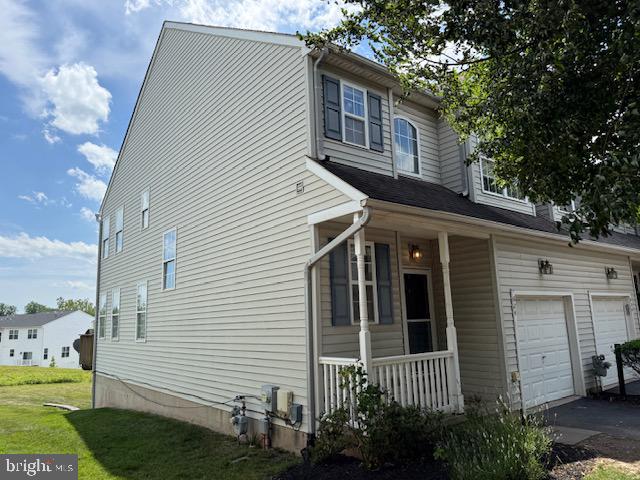
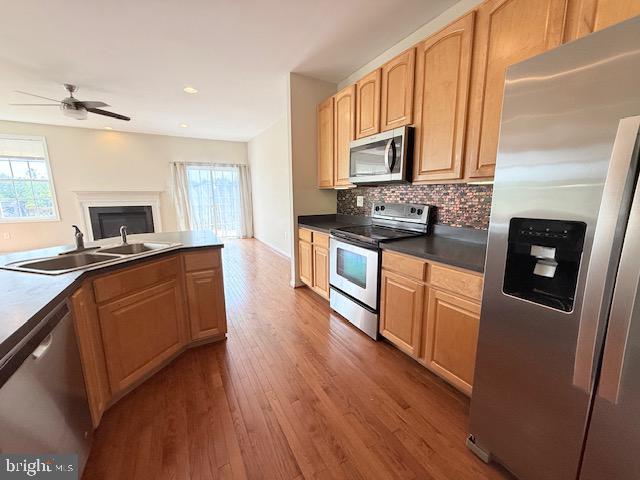
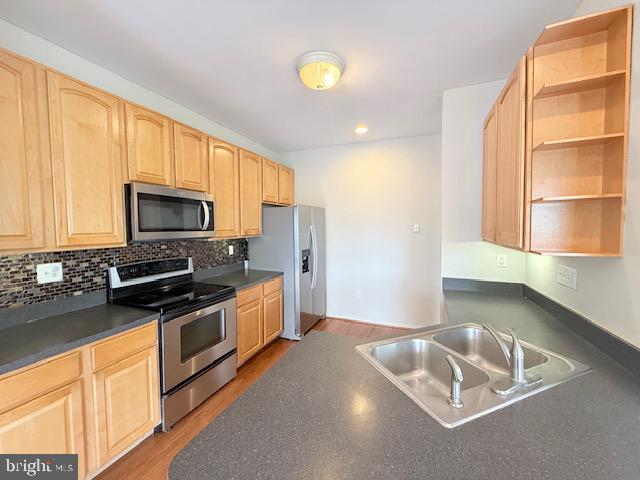
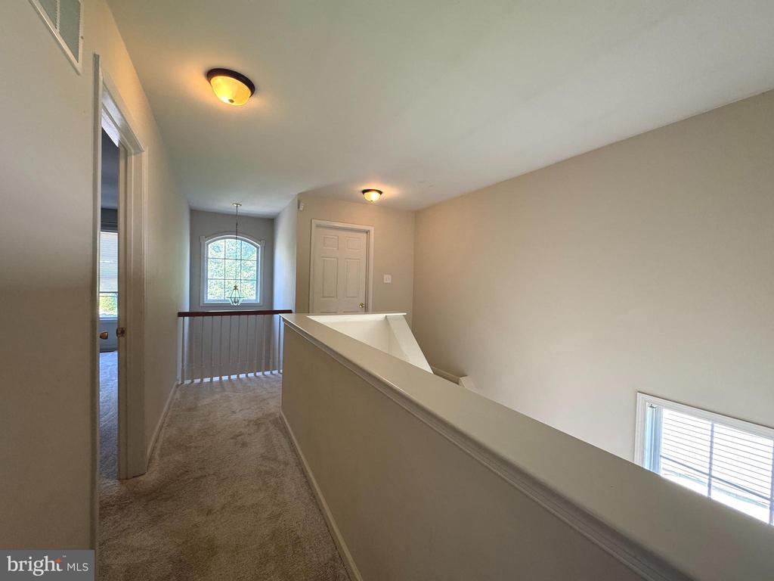
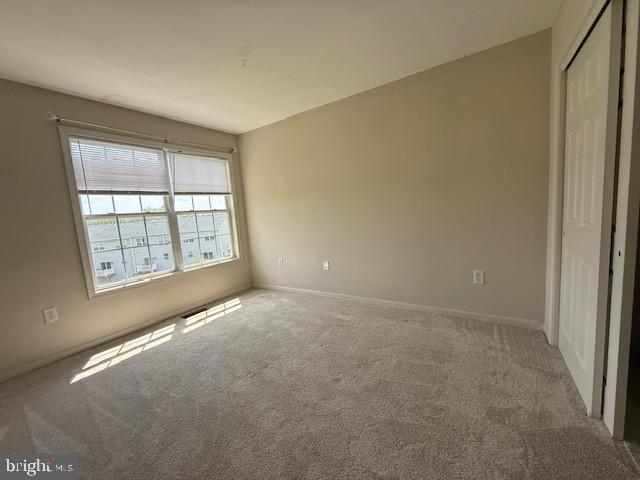
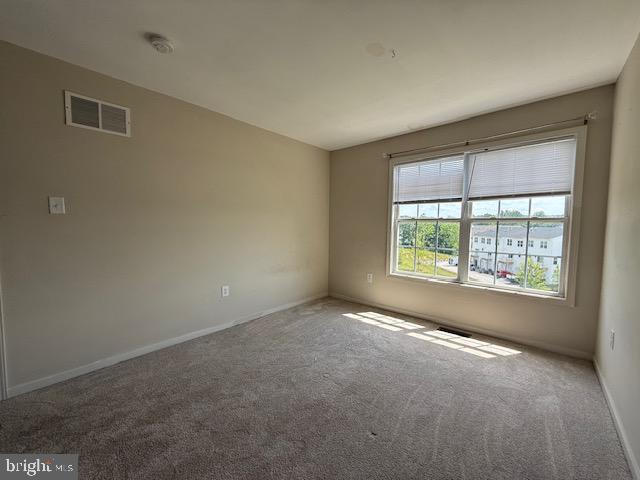
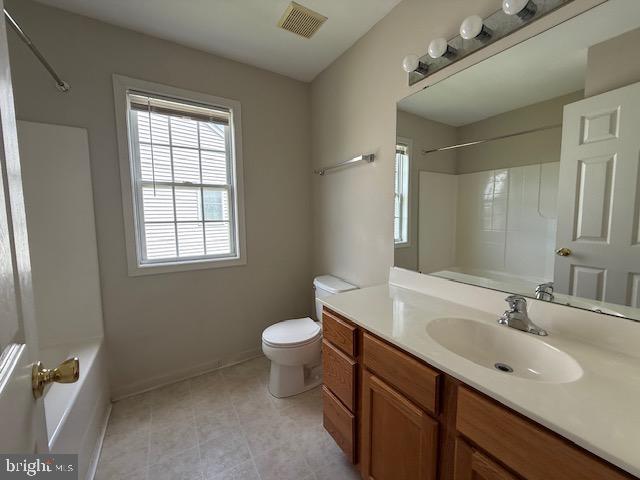
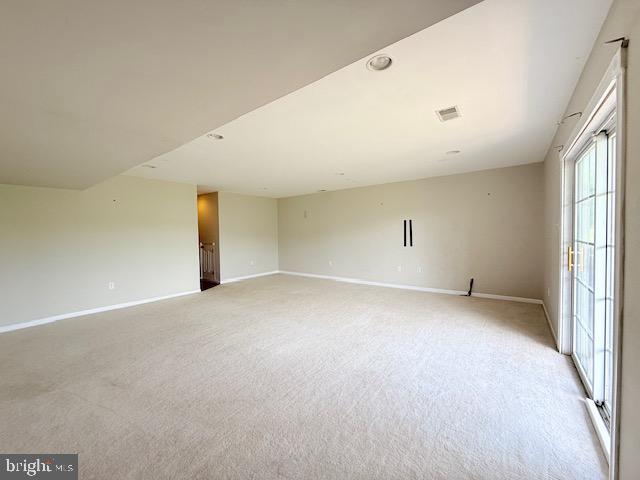
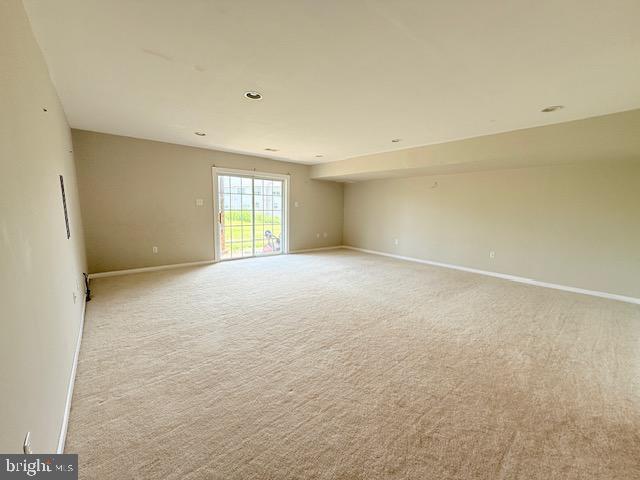
French Creek Estates rental Unit...Large 3 Bedroom 2 Full Bath, 1 Half Bath with a Finished basement Family Room. Available immediately. Dog or cat available on case by case with deposit and monthly pet rent.
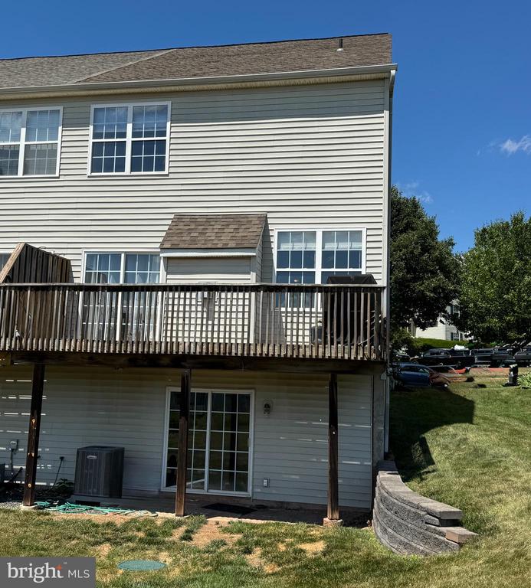
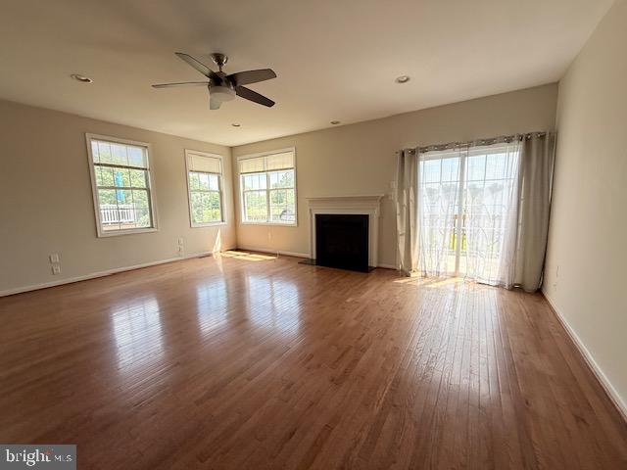
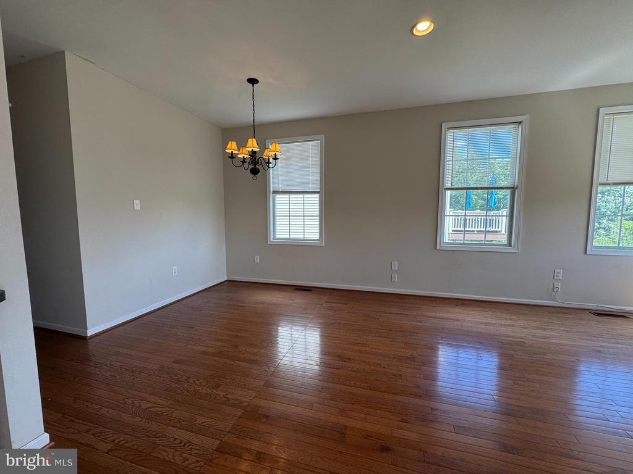
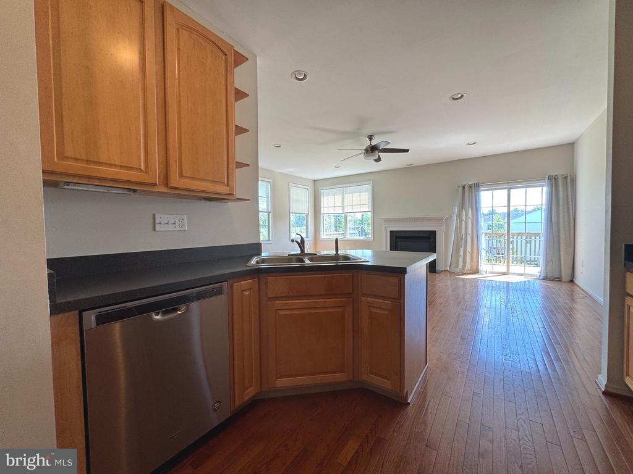
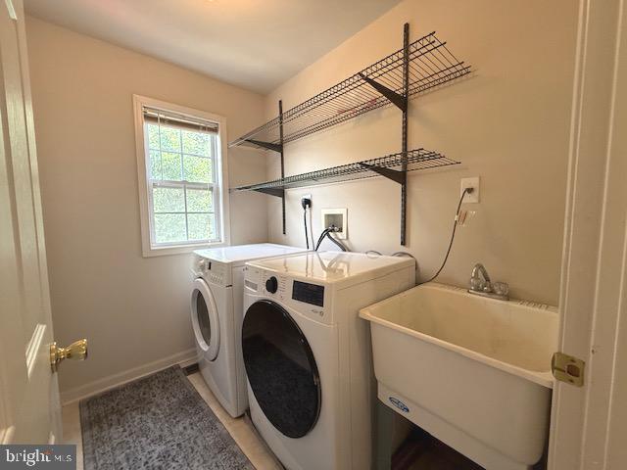
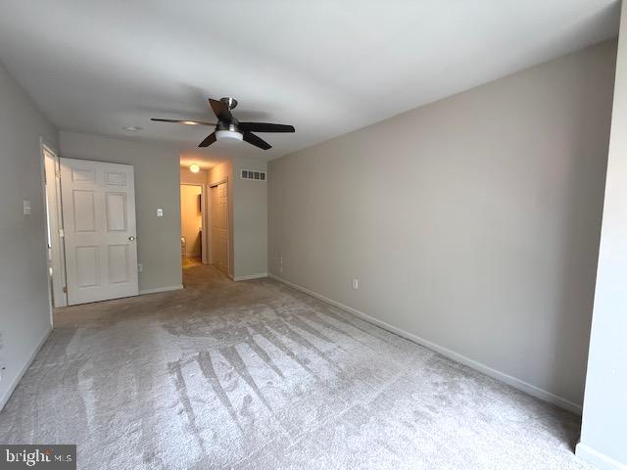
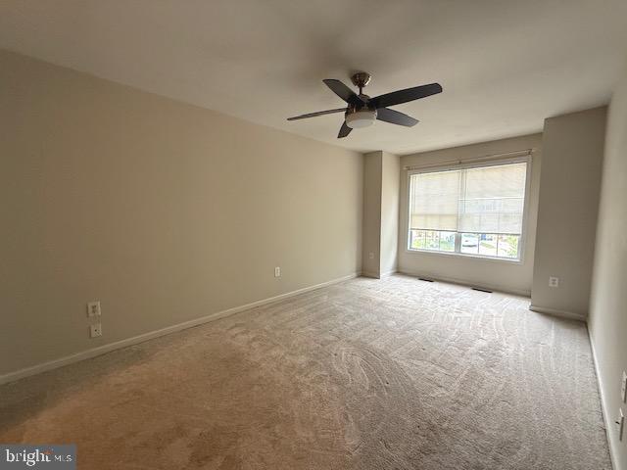
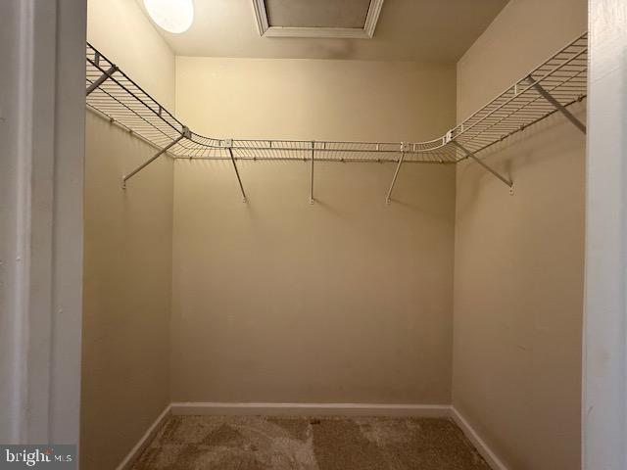
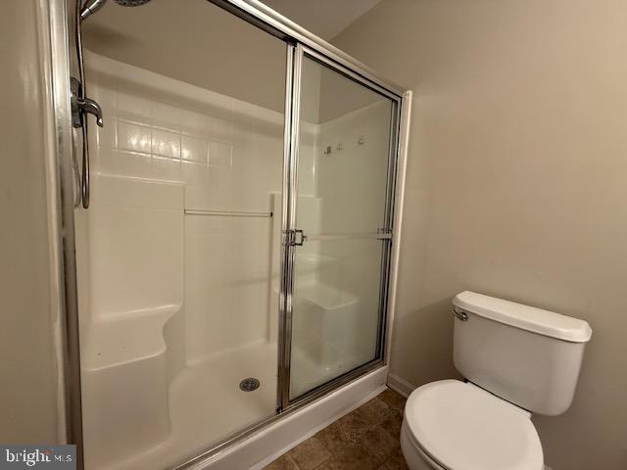
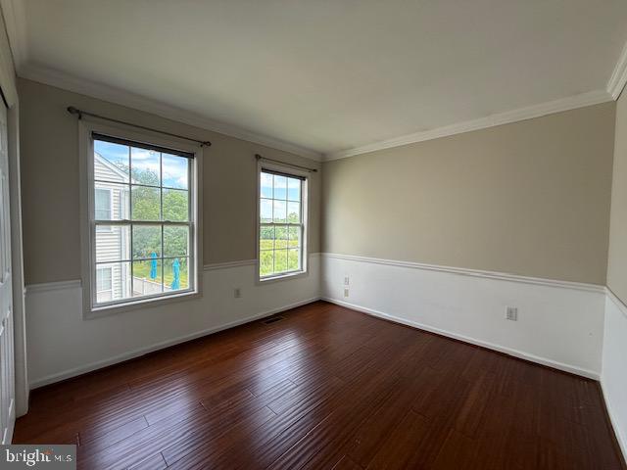
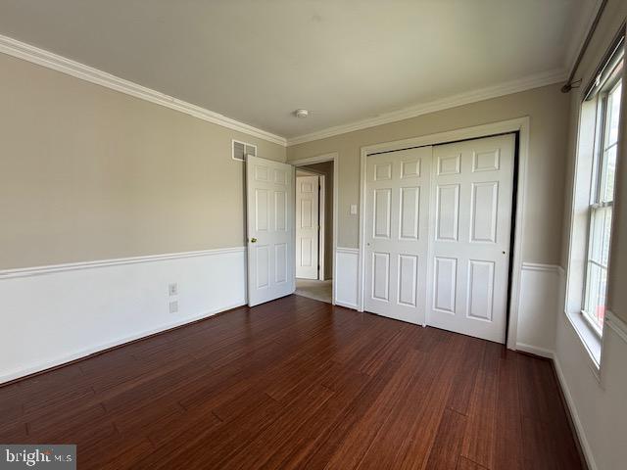
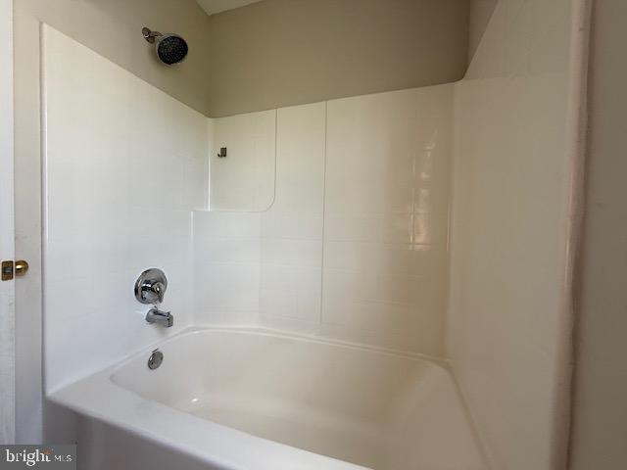
This large townhome features a beautiful open floor plan. Great for entertaining or family get togethers. This unit looks out onto a large open space allowing you to enjoy the views from both the lower level patio as well as the main level deck. The large main bedroom has a large walk in closet as well as a full bathroom with walk in Shower. Hardwood floors thru out the first floor and the second bedroom also features hardwood floor. A convenient laundry room on the second floor also has a tub sink and area to hang clothes.
Make it your own, while enjoying the convenience of Renting. Available July 1, 2026
Rental application can be located on Rent Spree.

Share Property

Location

624 ONWARD AVENUE, PHOENIXVILLE, PA 19460

Status

Leased

Date Leased

July 15, 2026
Kali Rosenberry

Kali Rosenberry

TITLE

REALTOR®

Property Amenities

Interior
Laundry room Upper Floor
Fireplace Gas/Propane
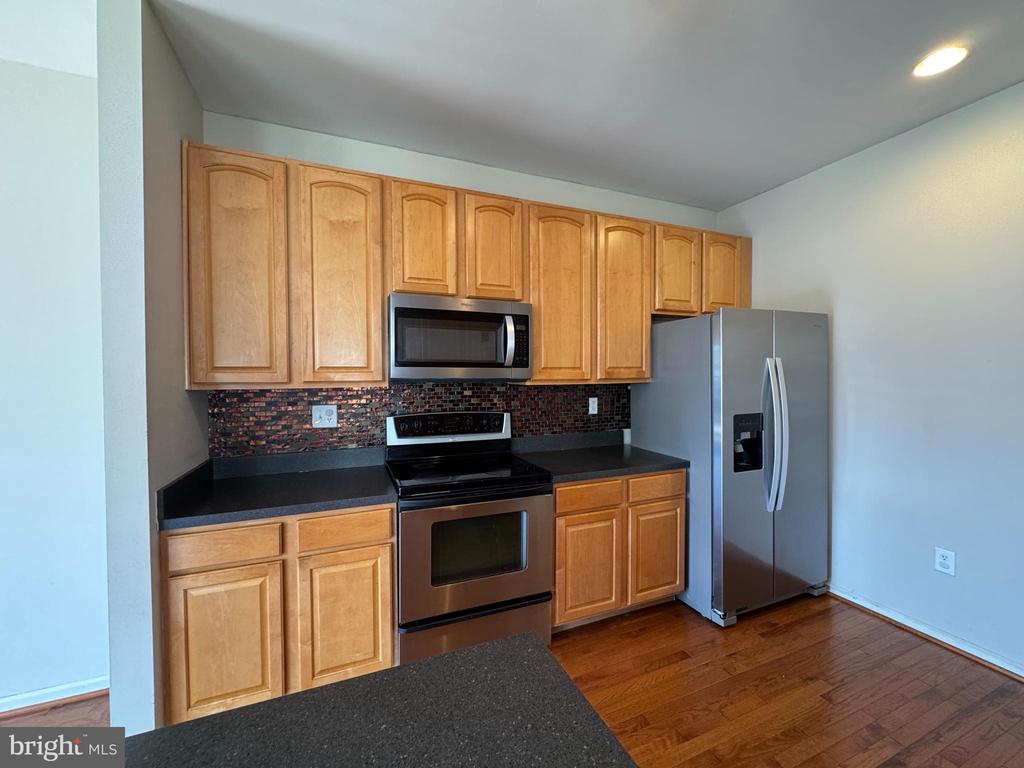
Appliances Built-In Microwave, Dishwasher, Dryer - Electric, Exhaust Fan, Microwave, Oven/Range - Electric, Washer
Flooring Carpet, Hardwood
Total Bedrooms: 3
Half Bathrooms: 1
Full Bathrooms: 2
Other Interior Features Bathroom - Tub Shower, Breakfast Area, Carpet, Ceiling Fan(s), Combination Kitchen/Dining, Combination Dining/Living, Floor Plan - Open, Recessed Lighting, Walk-in Closet(s), Wood Floors
Area & Lot
Total area 2,618 Sq.Ft.
Lot Area 1,045 Sq.Ft.
Living area 2,618 Sq.Ft.
MLS® ID PACT2128956
Year Built 2005
School District PHOENIXVILLE AREA
Architecture Styles Contemporary
Type Residential
Status Leased
Exterior
Stories 2
Pool No Pool
Air conditioning Central A/C
Heat type Forced Air
Disability Features None
Water Source Public
Garage Space 1.0
Sewer Public Sewer
Parking Attached Garage
Finance
Lease Price $3,100/mo

Buy & Sell With Confidence

Get assistance in determining current property value, crafting a competitive offer, writing and negotiating a contract, and much more. Contact me today.