Leave a Message

Thank you for your message. I will be in touch with you shortly.

57 WOODSIDE DRIVE
Courtesy of Realty One Group Exclusive
$2,500/mo

57 WOODSIDE DRIVE

3 Beds 2 Baths 1,240 Sq.Ft. 1.88 Acres

Description

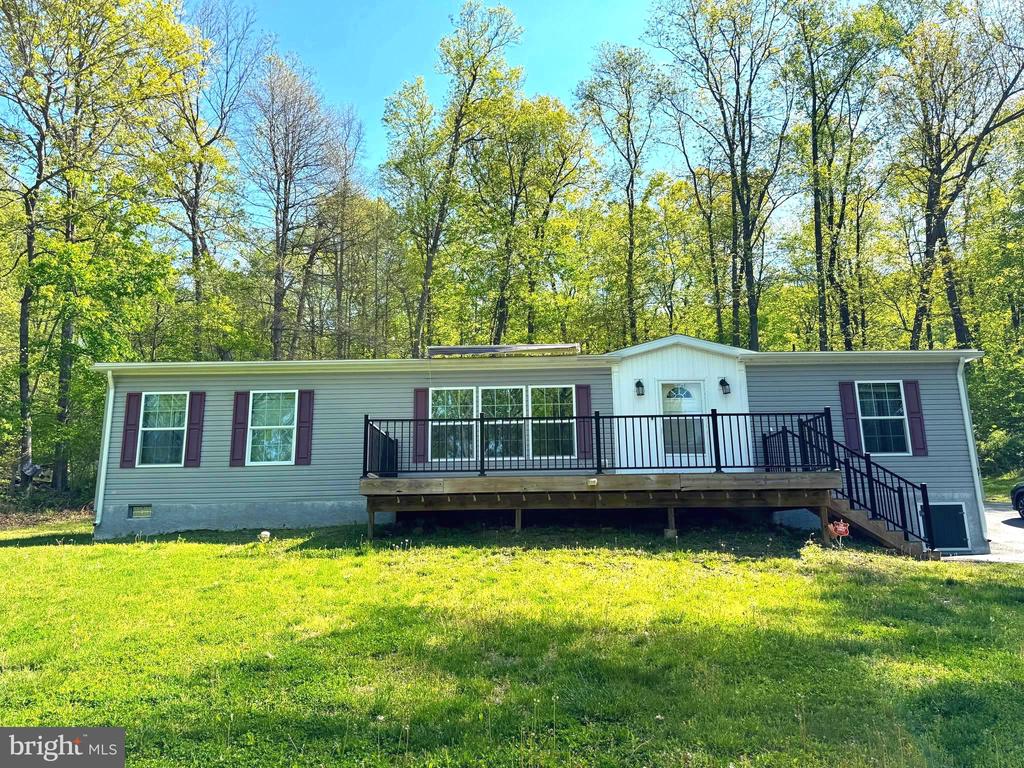
Modern living meets wooded retreat in this beautiful ranch-style home! Situated on nearly 2 open acres of well-maintained lawn and surrounded by tall trees! This rental offers the perfect blend of comfort, nature, and privacy.

This well-cared property includes a front deck with retractable awning, ceiling fans throughout, luxury vinyl plank flooring, and an abundance of closets with lighting! The flowing layout is comprised of 3 bedrooms, 2 full bathrooms, large open living spaces, a contemporary kitchen & adjoining dining area, and a handy laundry room.

The primary bedroom includes a large walk-in closet and en suite bathroom complete with walk-in shower w/ double seat, double sinks, and built-in shelves for towels & linens. The spacious living room fills with natural light during the day, as does the adjacent dining area. The 44-handle kitchen will meet all cooking and entertaining needs with ample storage, stainless steel appliances, double sink, and granite countertops. A full bathroom is centrally located central among two other bedrooms in the house. Laundry room complete with washer/dryer, deep sink, plenty of cabinet storage, and side entrance/exit leading out to the driveway.

Immediate availability. Tenant pays all utilities (Water, Electric, Propane Gas- Heat ) and is responsible for yard maintenance/snow removal. No Smoking

Application online thru Rentspree.

OPEN HOUSE Sat. 5/23 from 10am-1pm.

Just turn up the paved driveway and your very own private haven awaits!

Share Property

Location

57 WOODSIDE DRIVE, BOYERTOWN, PA 19512

Status

Leased

Date Leased

June 1, 2026
Kali Rosenberry

Kali Rosenberry

TITLE

REALTOR®

Property Amenities

Interior
Appliances Built-In Microwave, Dishwasher, Dryer - Electric, Oven/Range - Electric, Washer
Flooring Luxury Vinyl Plank
Total Bedrooms: 3
Full Bathrooms: 2
Other Interior Features Bathroom - Tub Shower, Bathroom - Walk-In Shower, Carpet, Ceiling Fan(s), Combination Kitchen/Dining, Crown Moldings, Entry Level Bedroom, Kitchen - Eat-In, Pantry, Primary Bath(s), Recessed Lighting, Skylight(s), Walk-in Closet(s)
Area & Lot
Lot Area 1.88 Acres
Living area 1,240 Sq.Ft.
MLS® ID PABK2072176
Year Built 2020
Elementary School EARL
Architecture Styles Ranch/Rambler
Type Residential
Status Leased
Exterior
Stories 1
Air conditioning Central A/C
Heat type Forced Air
Disability Features 32 wide Doors
Water Source Well
Sewer On Site Septic
Parking Driveway
Lot Features Front Yard, Partly Wooded, Rear Yard, Side Yard(s), Sloping
Roof Architectural Shingle, Pitched
Finance
Lease Price $2,500/mo

Buy & Sell With Confidence

Get assistance in determining current property value, crafting a competitive offer, writing and negotiating a contract, and much more. Contact me today.