Leave a Message

Thank you for your message. I will be in touch with you shortly.

545 WALNUT STREET
545 WALNUT STREET
545 WALNUT STREET
545 WALNUT STREET
545 WALNUT STREET
545 WALNUT STREET
545 WALNUT STREET
545 WALNUT STREET
545 WALNUT STREET
545 WALNUT STREET
545 WALNUT STREET
545 WALNUT STREET
545 WALNUT STREET
545 WALNUT STREET
545 WALNUT STREET
545 WALNUT STREET
545 WALNUT STREET
545 WALNUT STREET
545 WALNUT STREET
545 WALNUT STREET
545 WALNUT STREET
545 WALNUT STREET
545 WALNUT STREET
545 WALNUT STREET
545 WALNUT STREET
545 WALNUT STREET
545 WALNUT STREET
545 WALNUT STREET
545 WALNUT STREET
545 WALNUT STREET
545 WALNUT STREET
545 WALNUT STREET
545 WALNUT STREET
545 WALNUT STREET
545 WALNUT STREET
545 WALNUT STREET
545 WALNUT STREET
545 WALNUT STREET
545 WALNUT STREET
545 WALNUT STREET
545 WALNUT STREET
545 WALNUT STREET
545 WALNUT STREET
545 WALNUT STREET
545 WALNUT STREET
545 WALNUT STREET
545 WALNUT STREET
545 WALNUT STREET
545 WALNUT STREET
545 WALNUT STREET
545 WALNUT STREET
545 WALNUT STREET
545 WALNUT STREET
545 WALNUT STREET
545 WALNUT STREET
545 WALNUT STREET
545 WALNUT STREET
545 WALNUT STREET
545 WALNUT STREET
545 WALNUT STREET
545 WALNUT STREET
545 WALNUT STREET
545 WALNUT STREET
545 WALNUT STREET
545 WALNUT STREET
545 WALNUT STREET
545 WALNUT STREET
545 WALNUT STREET
545 WALNUT STREET
545 WALNUT STREET
545 WALNUT STREET
545 WALNUT STREET
545 WALNUT STREET
VIEW PHOTOS
Courtesy of Realty One Group Exclusive
$420,000

545 WALNUT STREET

2 Beds 2 Baths 2,564 Sq.Ft. 7,500 Sq.Ft.

Description

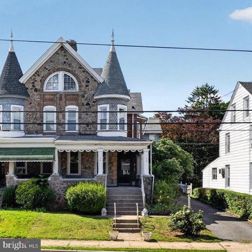
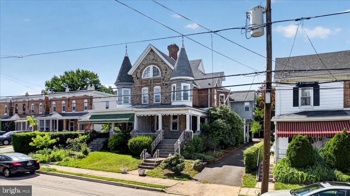
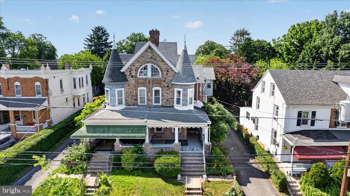
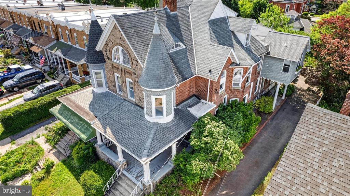
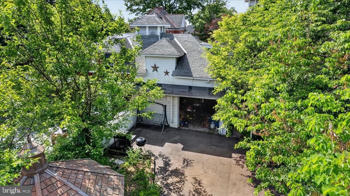
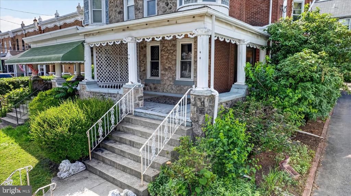
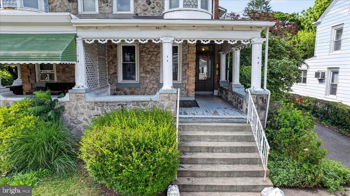
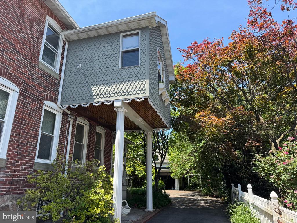
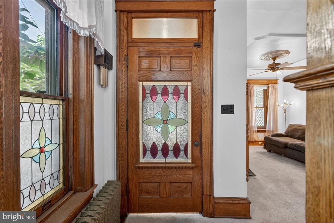
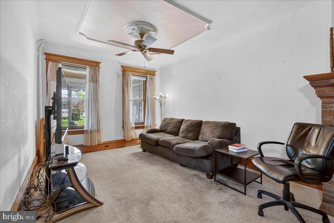
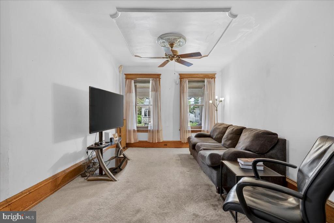
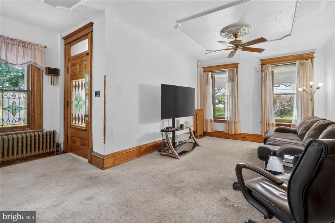
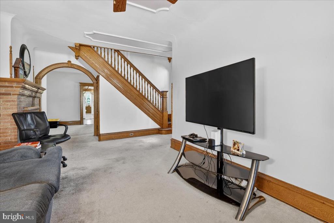
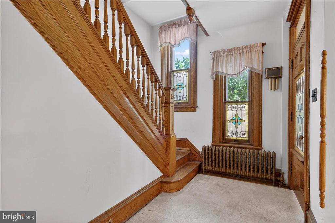
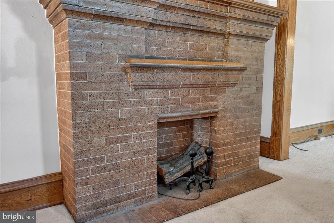
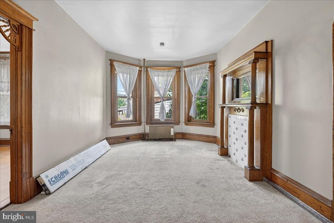
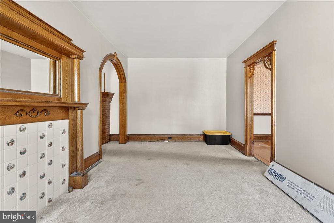
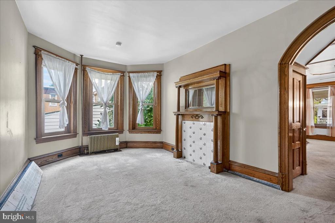
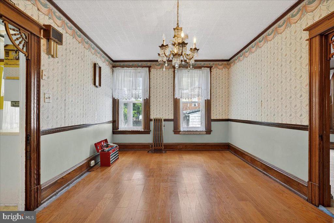
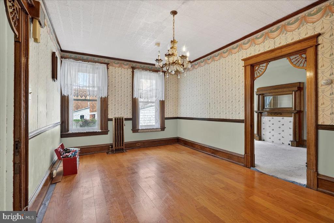
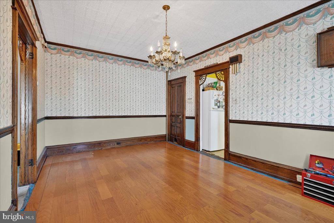
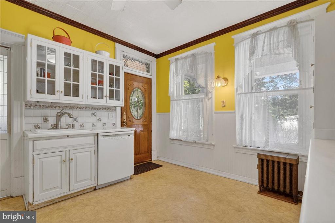
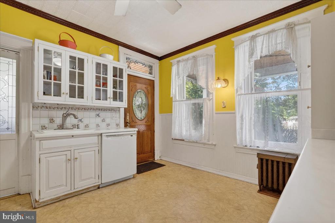
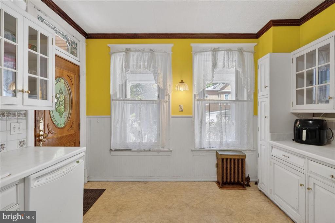
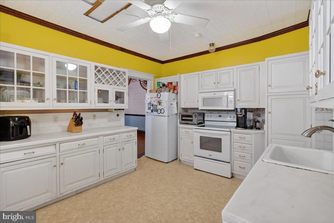
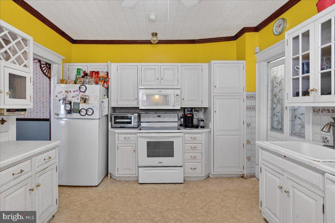
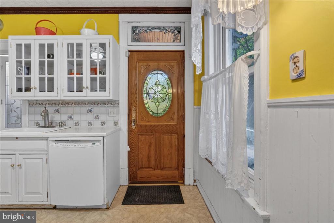
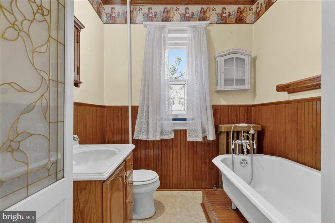
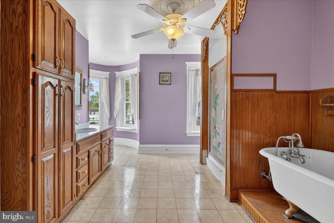
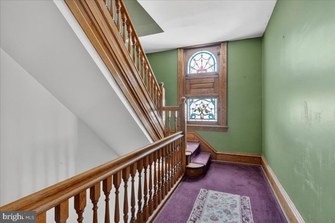
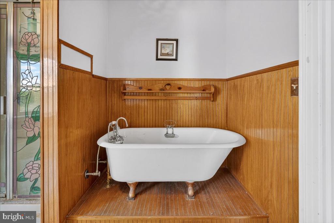
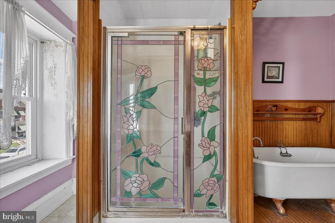
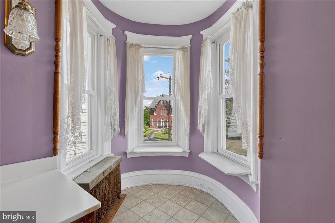
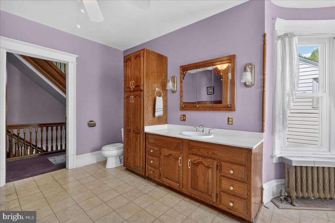
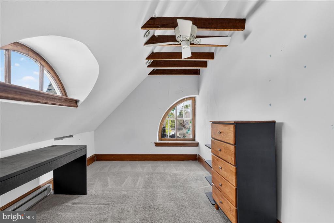
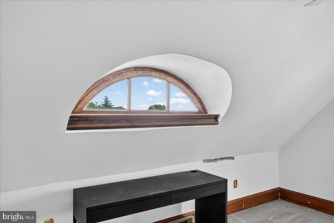
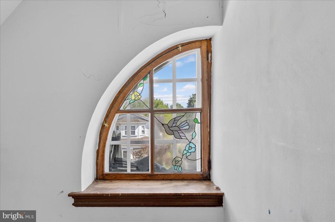
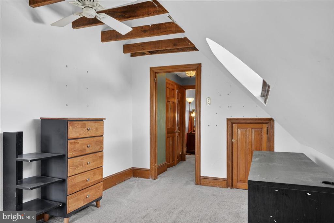
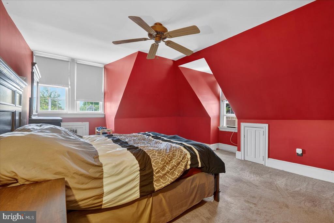
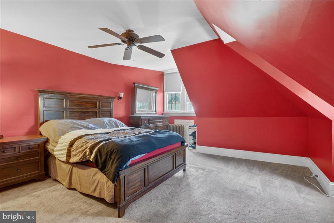
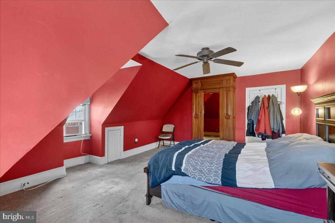
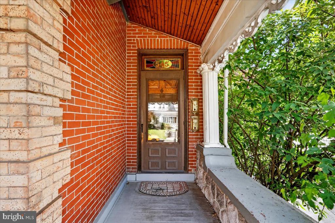
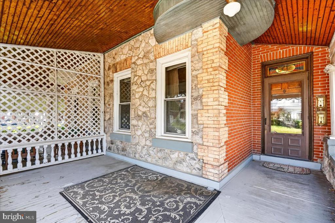
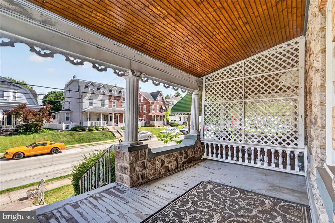
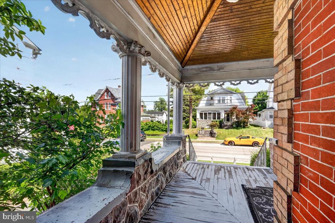
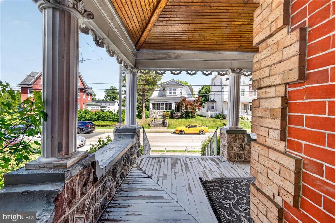
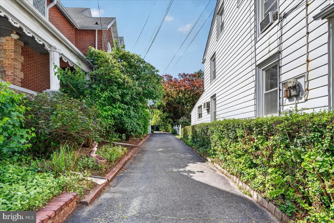
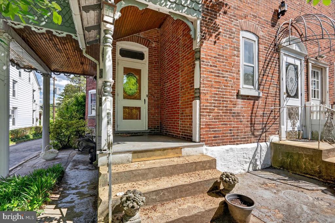
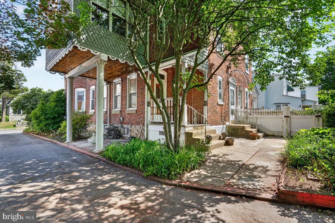
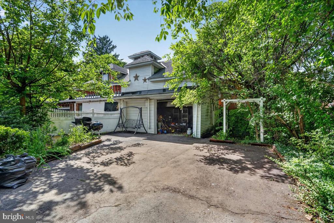
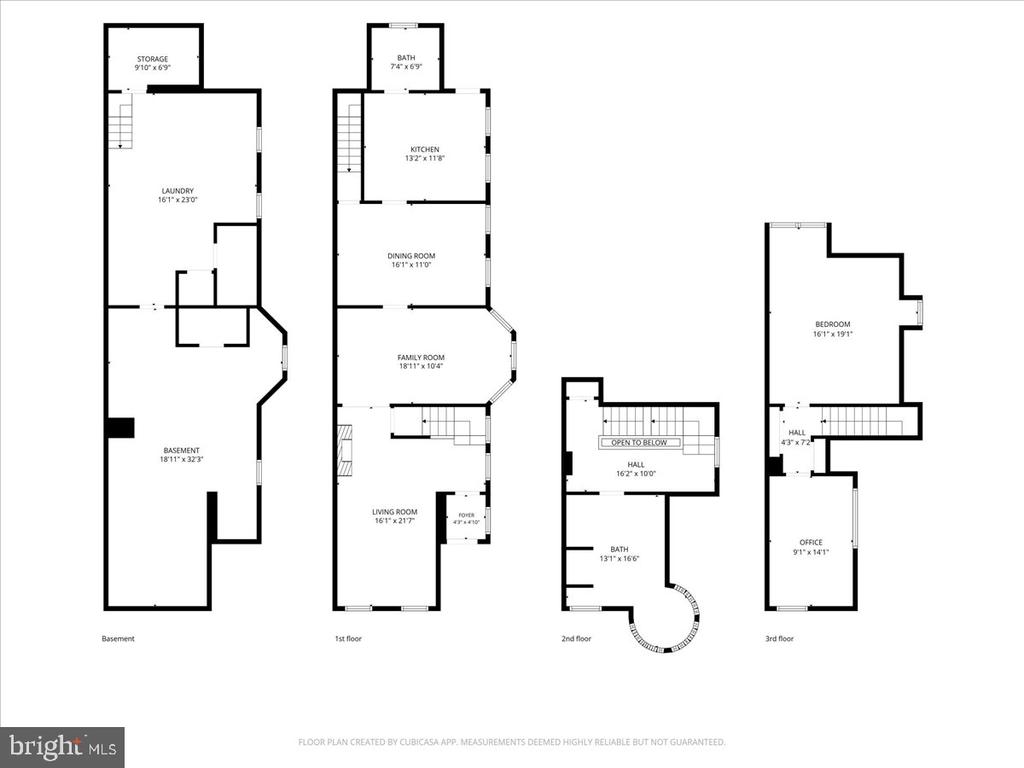
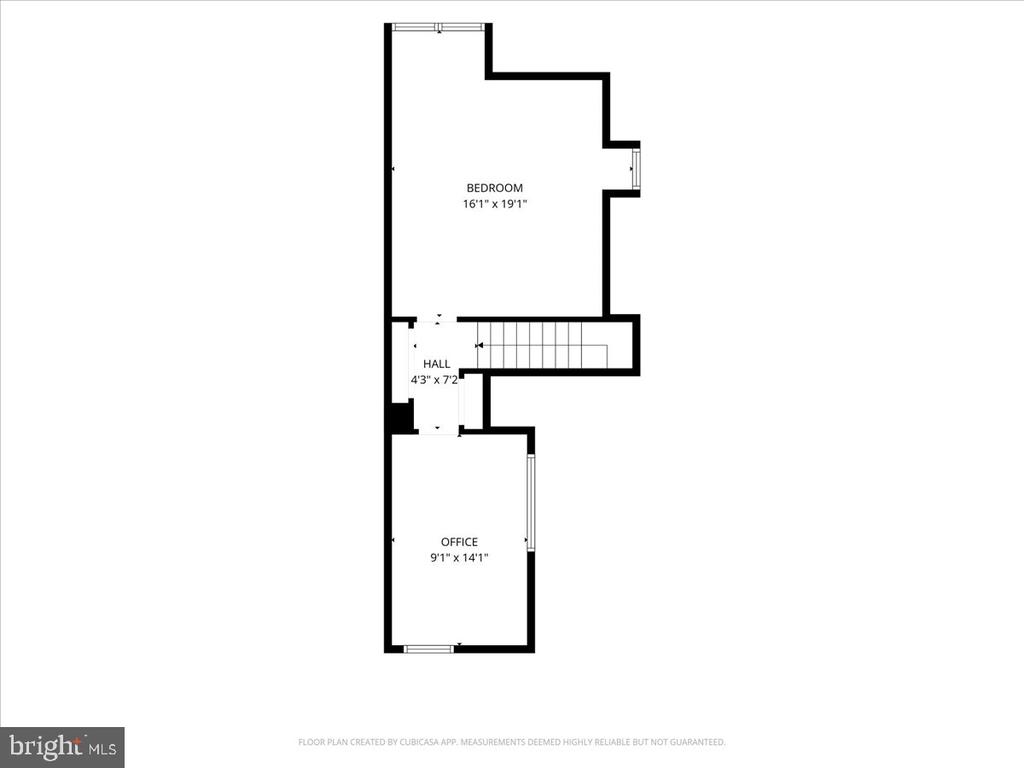
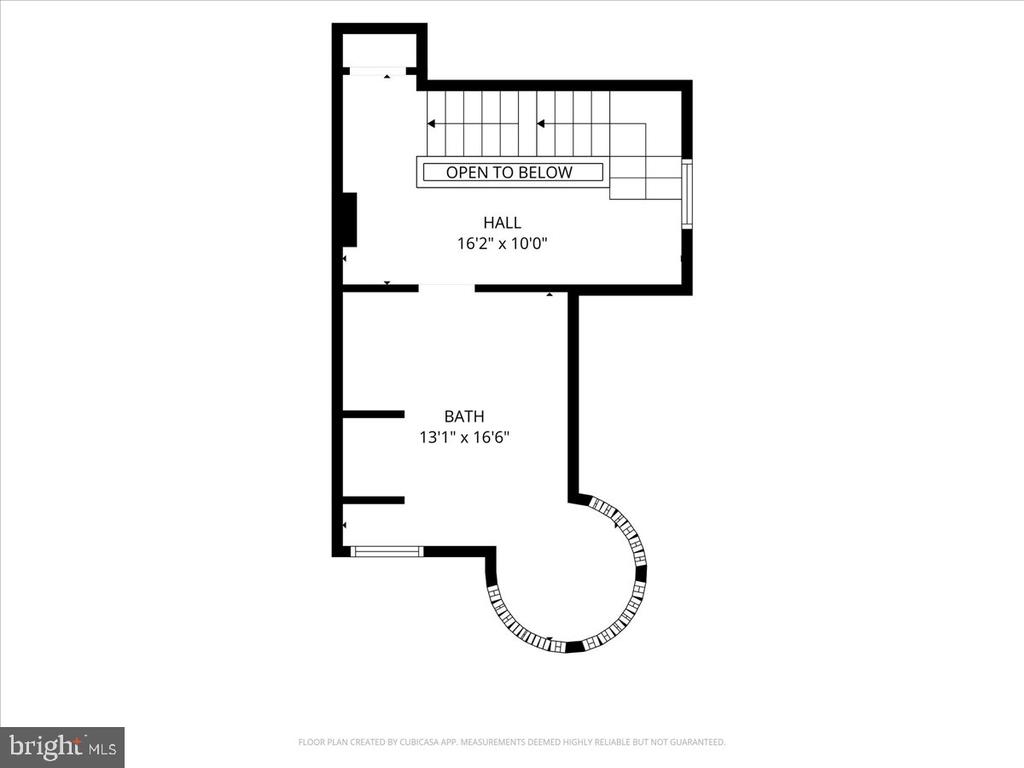
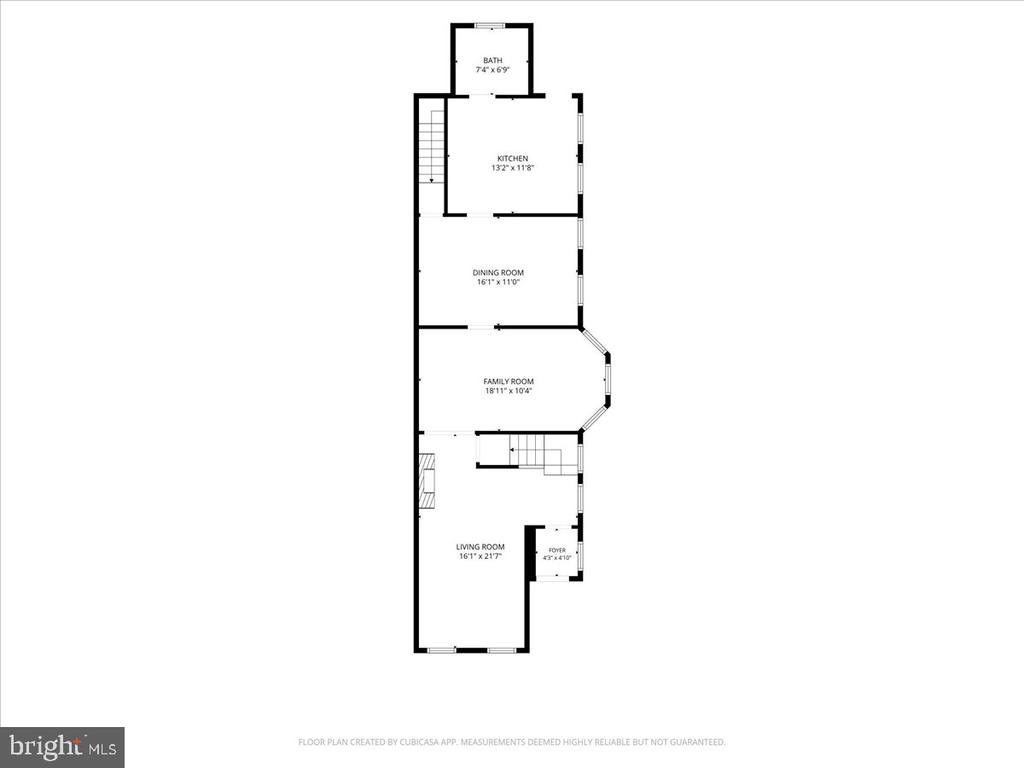
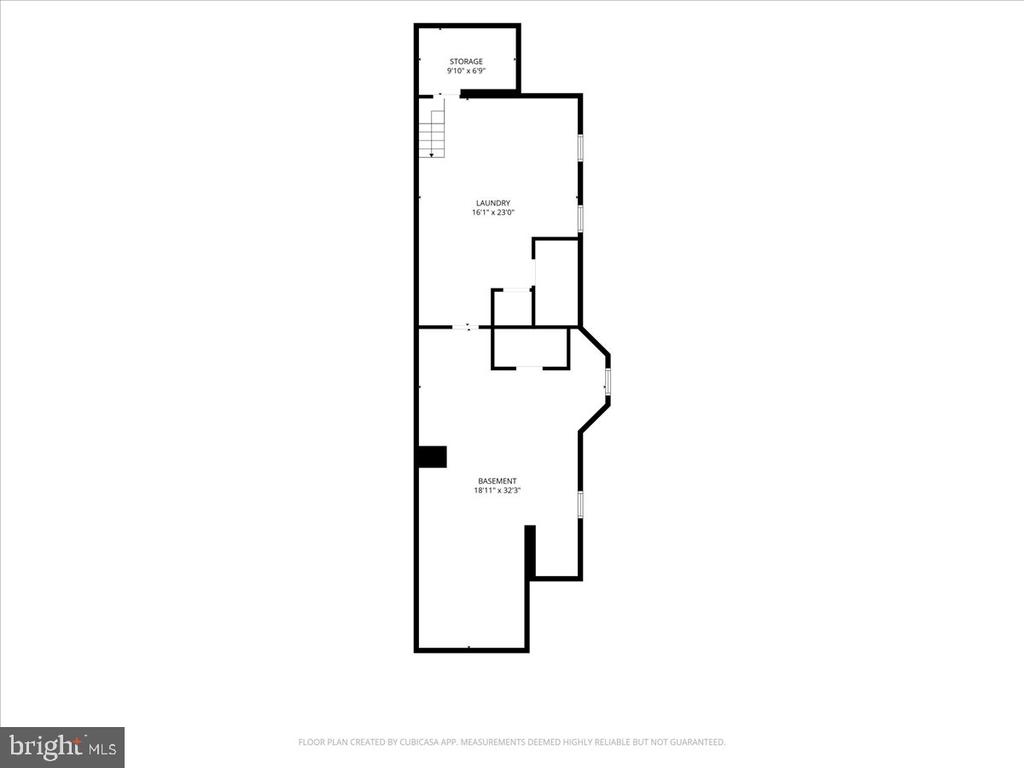
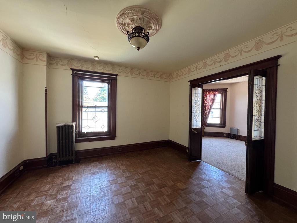
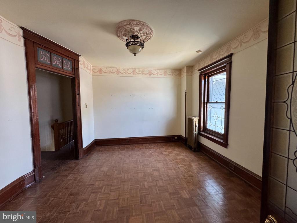
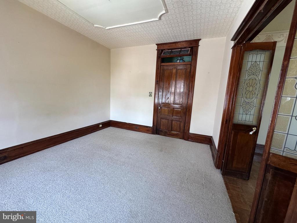
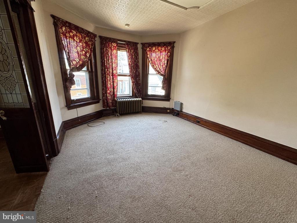
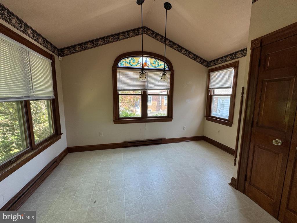
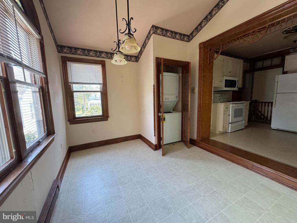
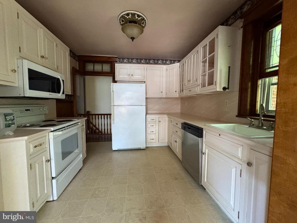
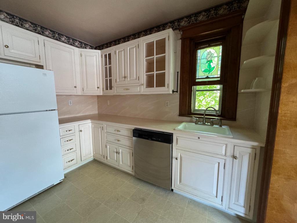
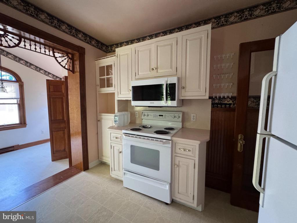
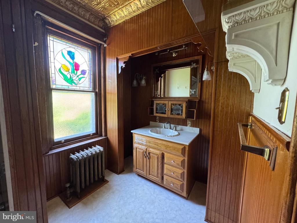
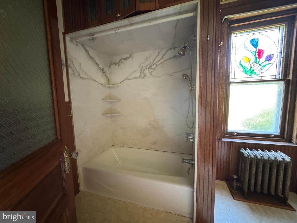
Property is currently a 2 unit multi family with the possibility of returning to a large single family home or a great opportunity for the extended family that has chosen to reside in the same home. One bedroom apartment perfect for parents or grown child that wants to stay close to home. Large two unit with great potential for good income. The 2 bedroom unit is in need of moderate work. There is a drop ceiling that needs attention. The 2 unit resides on all three floors of the home. with second floor being full bathroom and third floor being 2 bedrooms. The main floor has large kitchen , full bathroom, dining room, sitting room and living room. The 1 bedroom is located on the second floor and assessed from the rear of the building. This unit has large nice kitchen with sun filled dining area and its own washer /dryer in unit. The second floor is currently unoccupied and the owner is currently living in the 2 bedroom unit. Both will be vacant at settlement. There is great rent possibilities as the area is in demand for rentals. The detached garage has the potential for one car parking and additional closed area for storage mower and loan equipment. This would make a perfect owner occupied/1 rental unit situation or rent both units. Maintained in the original Victorian style there is beautiful stain glass windows thru out, deep dark woodwork through out and beautiful features that have been preserved thru the years.
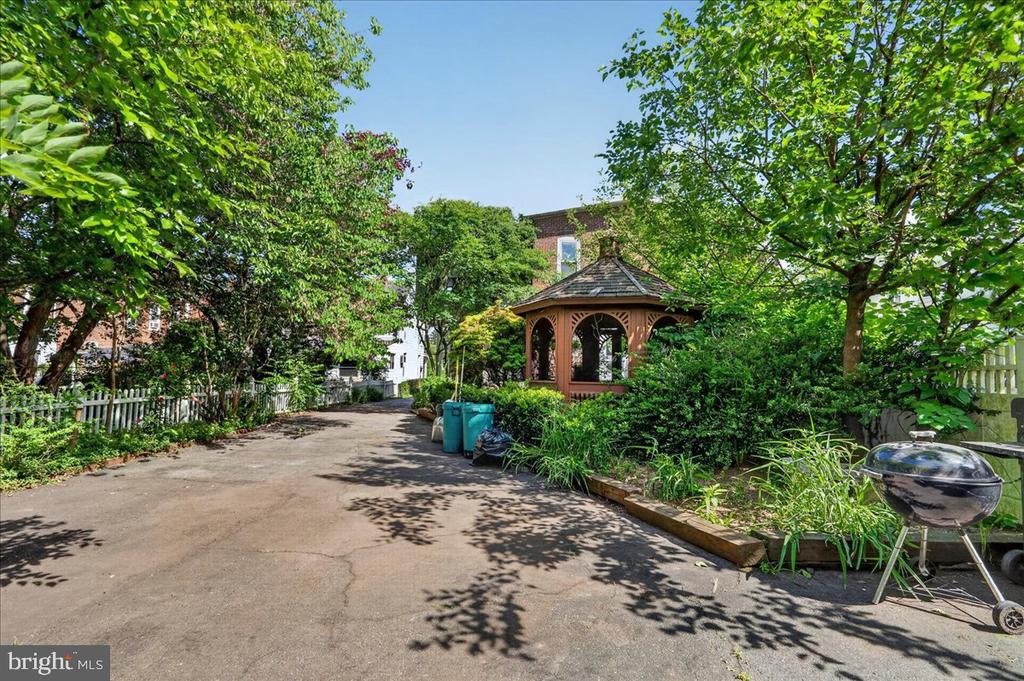
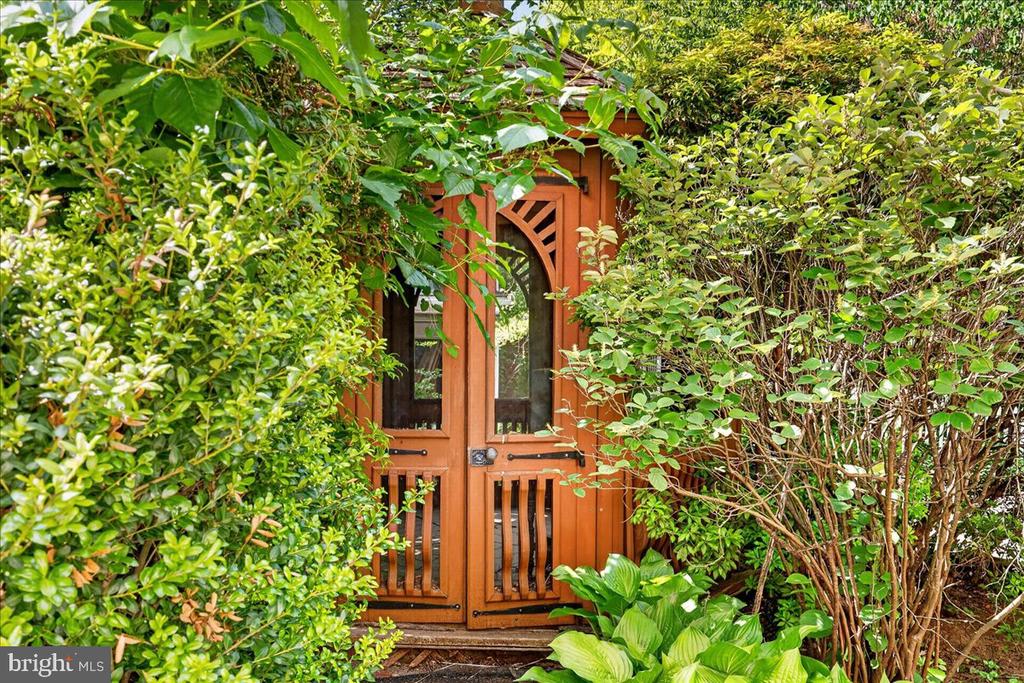
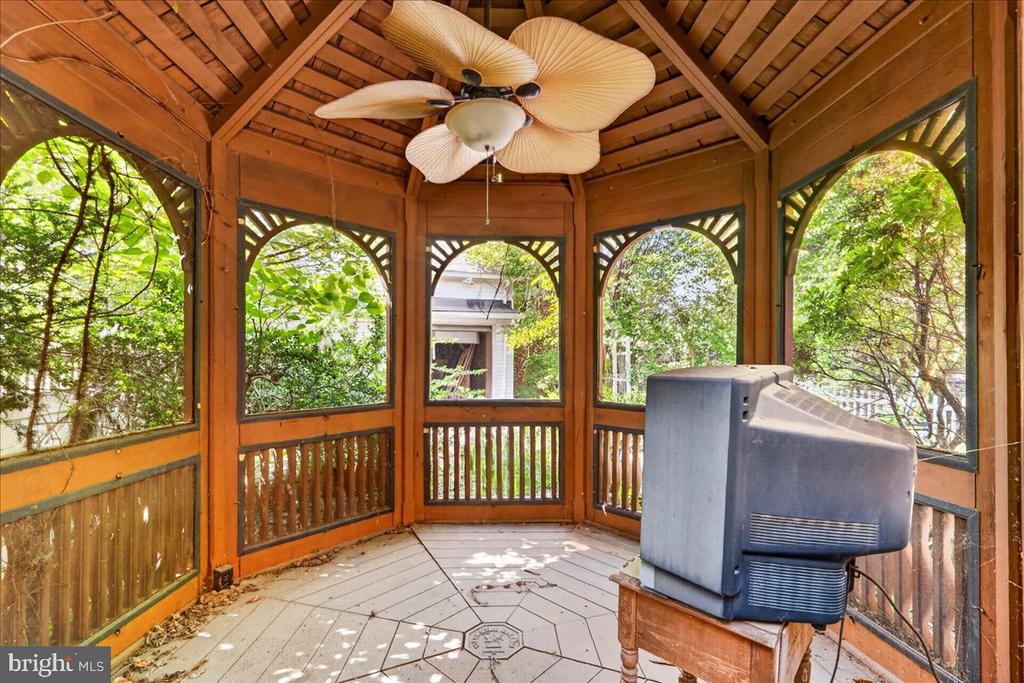
The outside setting is a lush greenery with sitting gazebo and gardens waiting for your attention to bloom once again. With minimal attention this property will be a money maker in a short period of time.
Unit 2 pictures to be added late day June 4.

Share Property

Location

545 WALNUT STREET, ROYERSFORD, PA 19468

Status

Sold

Date Sold

July 24, 2026
Kali Rosenberry

Kali Rosenberry

TITLE

REALTOR®

Property Amenities

Interior
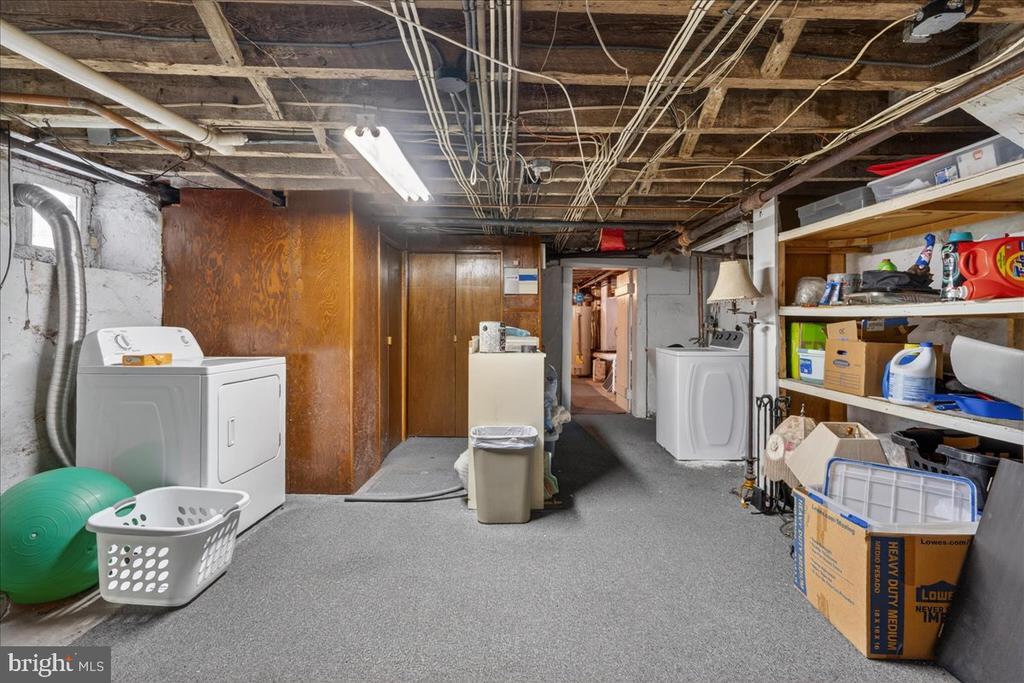
Laundry room Basement, Dryer In Unit, Washer In Unit
Flooring Wood, Fully Carpeted, Vinyl, Tile/Brick
Total Bedrooms: 2
Full Bathrooms: 2
Other Interior Features Ceiling Fan(s), Window Treatments, Bathroom - Stall Shower, Bathroom - Tub Shower, Breakfast Area, Carpet, Dining Area, Floor Plan - Traditional, Wood Floors
Area & Lot
Total area 2,564 Sq.Ft.
Lot Area 7,500 Sq.Ft.
Living area 2,564 Sq.Ft.
MLS® ID PAMC2182406
Year Built 1900
School District SPRING-FORD AREA
High School SPRING-FORD SENIOR
Architecture Styles Victorian
Type Residential
Status Sold
Exterior
Stories 3
Pool No Pool
Air conditioning Wall Unit
Heat type Radiator
Disability Features None
Water Source Public
Garage Space 2.0
Sewer Public Sewer
Other Exterior Features Sidewalks, Street Lights
Parking Detached Garage, On Street, Driveway
Roof Pitched, Shingle
Finance
Sales Price $420,000
Real Estate Tax $6,893 yearly

Buy & Sell With Confidence

Get assistance in determining current property value, crafting a competitive offer, writing and negotiating a contract, and much more. Contact me today.